


First, let’s define the shift: FEC vs FES
India didn’t jump straight into Family Experience Spaces. We evolved into them.
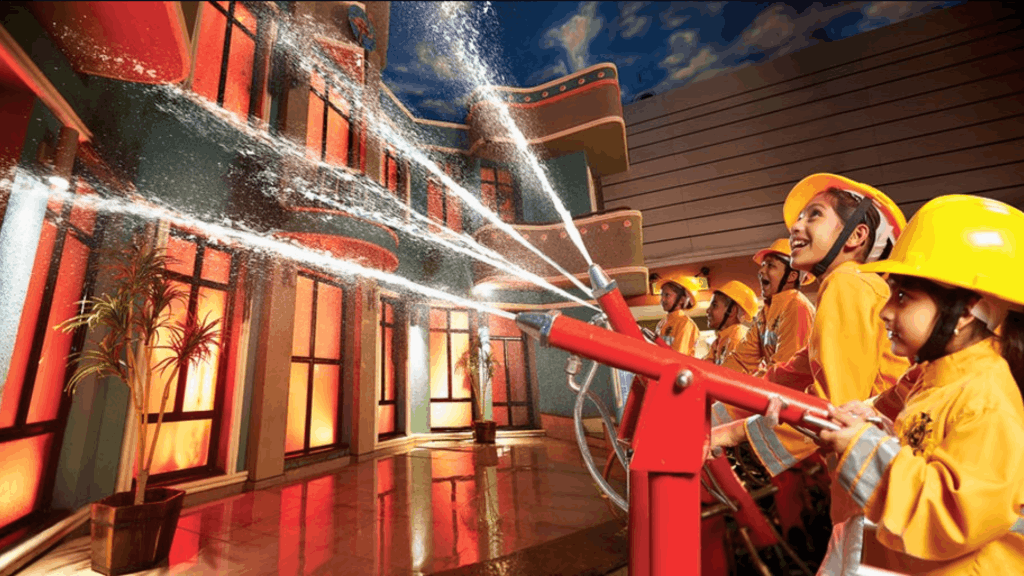
1. FEC – The Traditional Model
• Primarily kid-centric
• Game-heavy formats
• Short dwell times
• Parents as supervisors
• Food as an add-on
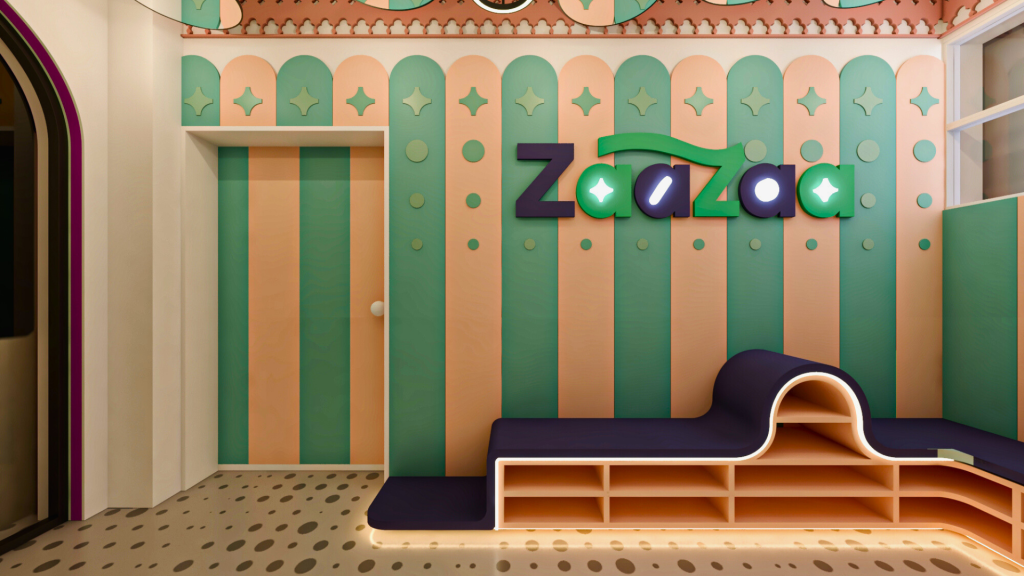
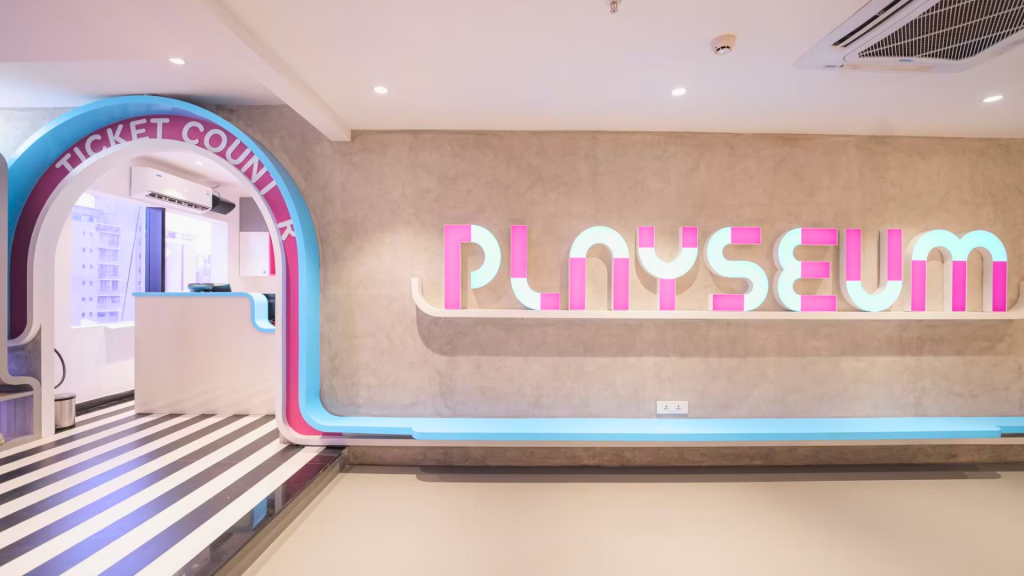
( Example Kidzania, Playseum , ZaaZaa, Amazeum, Hamleys)
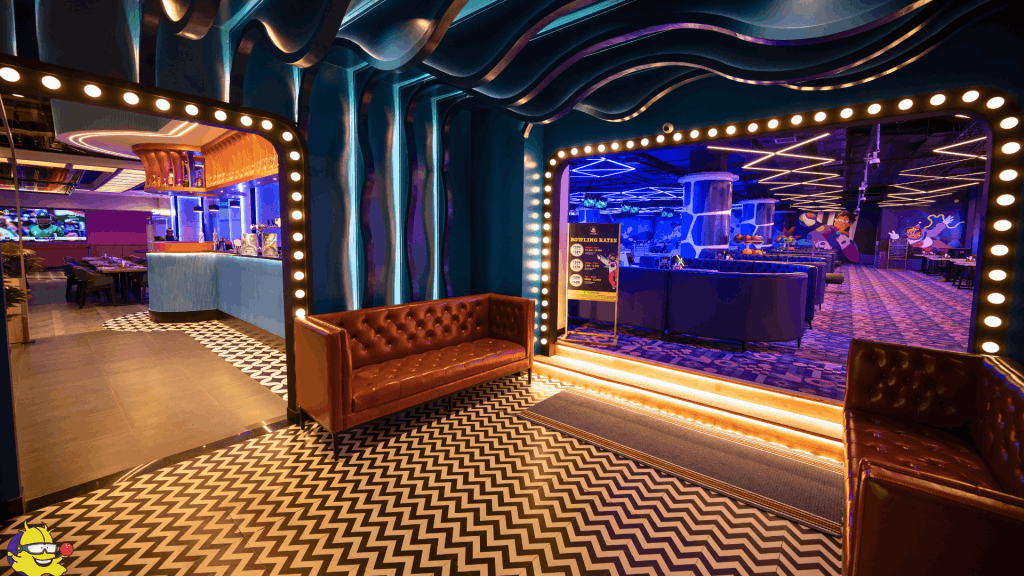
2. FES – The New Model
Multi-age by design
• Experience-led, not game-led
• Adult-inclusive
• Strong food, beverage, and social zones
• Built for repeat visits
India is clearly heading toward FES—not because FECs failed, but because consumers have outgrown them.
Food is no longer the only reason people step out. Food is now the excuse—not the destination.
Families want shared experiences. Adults want play, comfort, and social energy. Teens want spaces that feel alive, not patronising.
India is shifting from destination dining to destination experiences—and FES sits right at this intersection.
What’s Changing in India
• Urban lifestyle compression
• Experience-first weekend culture
• Malls repositioning as destinations
• Premiumisation with purpose
• Multi-generational outings becoming the norm
Why FES Is Where the Market Is Heading
An FES is not a bigger FEC. It is a carefully orchestrated ecosystem built around:
• Activity clusters
• Repeatability
• Events and programming
• Food and social engagement
Market indicators
• India’s indoor amusement sector is expected to grow from ₹4,350 crore (2023) to ₹9,218 crore by 2028
• Indoor amusement space projected to grow from ~6.6 million sq ft to ~11 million sq ft by 2028
• Indian amusement market expected to grow from ~$6.38B (2024) to ~$11.41B by 2030
• Global FEC market expected to grow by USD 31.88B between 2024–2029
What Makes an FES Format Win
The real metric is not opening footfall—it’s repeat visits. It’s creating wider audiences.
Winning FES formats are built on:
• Seasonal programming
• Leagues and tournaments
• Memberships
• Birthday pipelines
• Corporate and weekday events
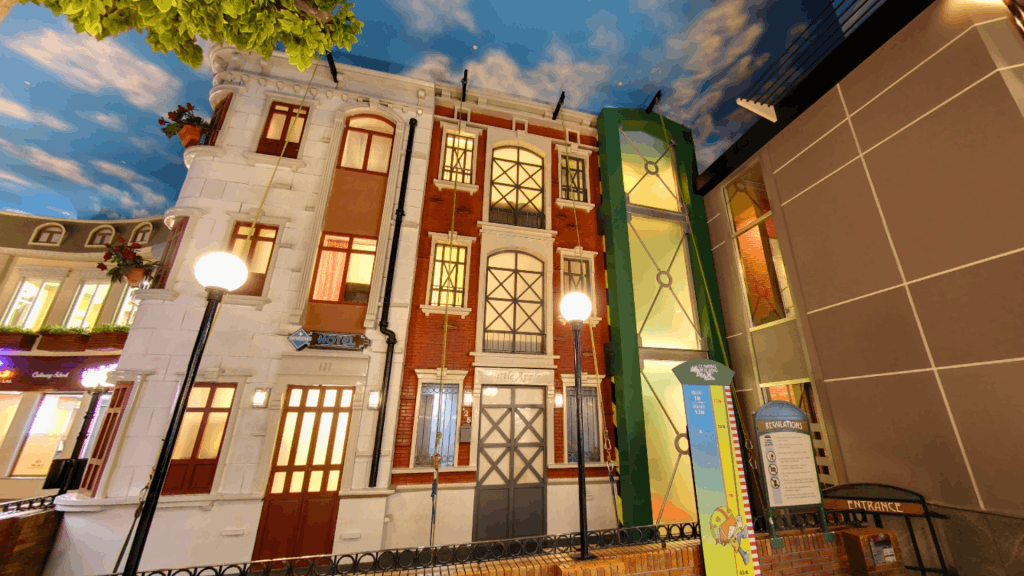
Design & Layout: Where Most ROI Is Decided
• Mixed-age layouts with visibility
• Clear zoning (loud/quiet, active/passive)
• Acoustic and lighting control
• Robust, serviceable materials
• MEP and storage planned early
Materials & Finishes: Built to Last, Easy to Refresh
· Strong neutral base
· Creative layering
· Colour variations as per TG usage
· Modular overlays
· Dynamic graphics
· Smart MEP & lighting systems
· Innovative use of natural light
· Easy refresh without rebuilding
Food, Beverage & Social Zones
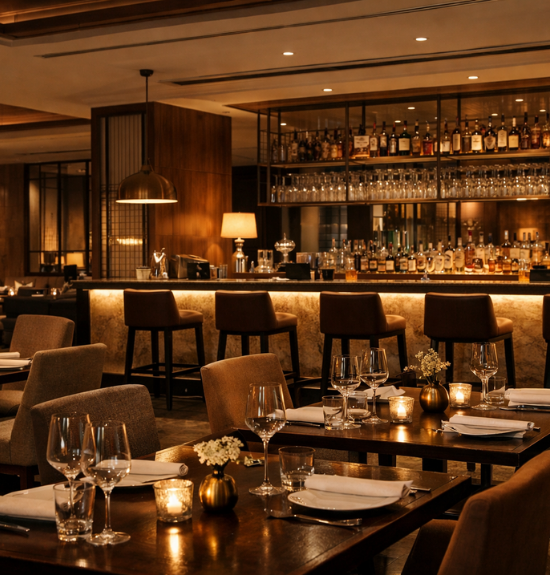
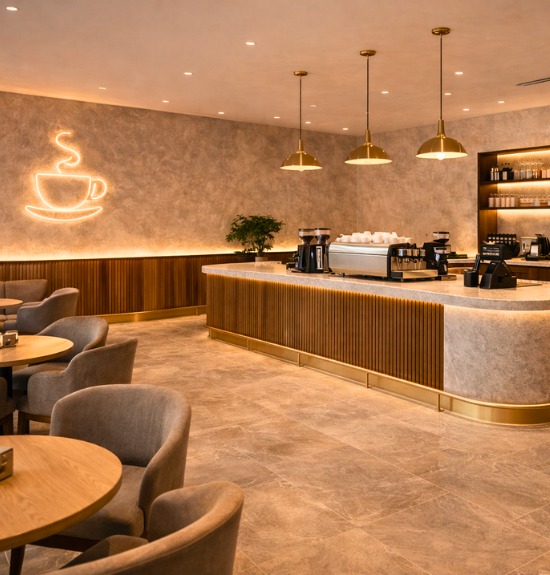
• Proper restaurant and café
• Bar and lounge zones
• Adult-friendly games
• Comfortable seating for lingering
Safety & Compliance
• Clear sightlines
• Anti-slip flooring
• Soft-fall zones
• Crowd flow planning
• Emergency exits
• CCTV and SOPs
Operational Efficiency
• Throughput planning
• Cashless systems
• Smart staffing
• Planned maintenance
• Modular components
Format A: Mall-based FES | 15,000–25,000 sq ft
A mall-based family anchor with bowling, kids and adult gaming arcade, VR, party / karaoke rooms, and café-bar.
Designed for visibility, comfort, all day parts and repeat visits.
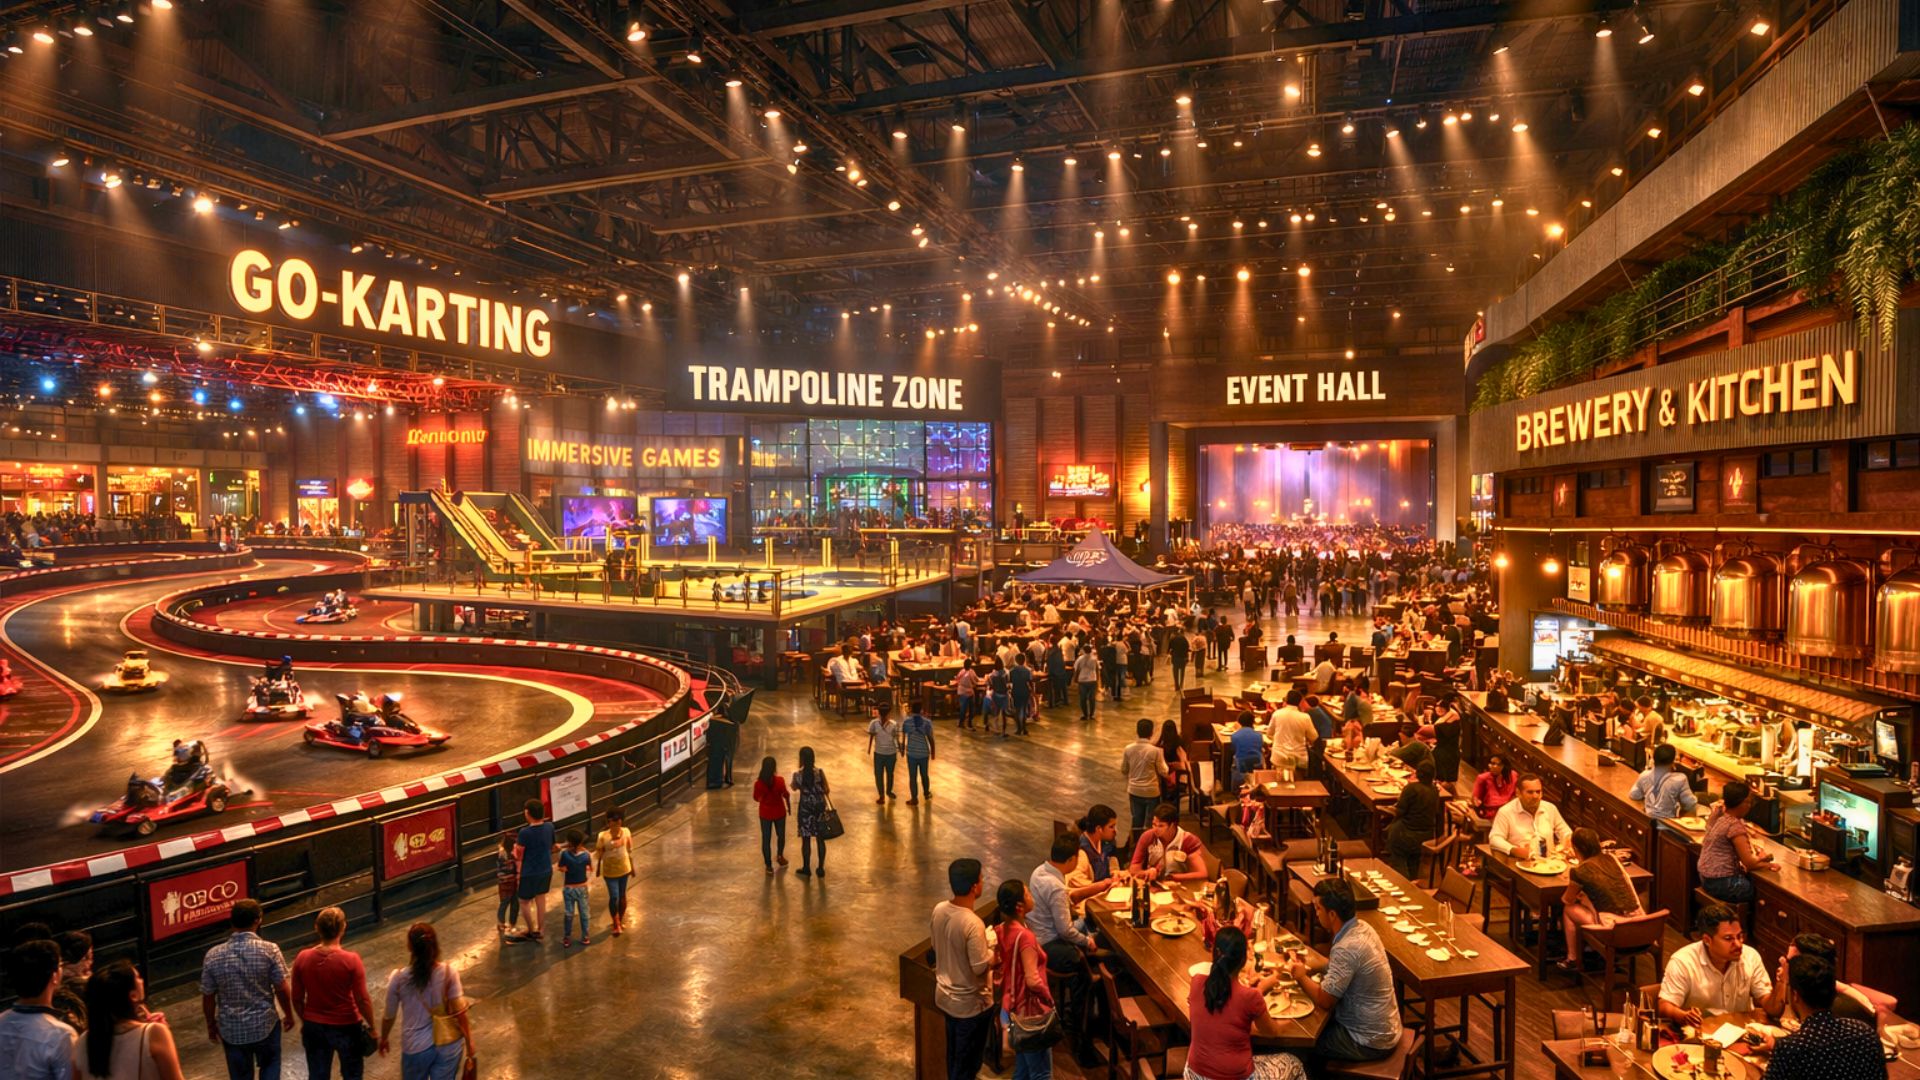
Format B: Destination FES | 70,000–80,000 sq ft
A destination-led format with go-karting and trampoline zones, immersive games, adult centric experiences, event halls, and full-service restaurant, café & brewery-bar.
Designed for zoning, safety, and long dwell times.
Common Design Mistakes to Avoid
• Designing only for kids
• Ignoring acoustics
• Overdesigning too early
• Poor event logistics
• Cheap finishes
• No refresh strategy
Designing for Multi-Generational Appeal
• Adult seating within zones
• Visual buffers
• Comfortable lounges
• Modular attractions
• Clear wayfinding
The Bottom Line
Beauty brings people once. Good design, safety, and operations bring them back. And they let owners sleep better at night.
Pan-India presence | 3500+ F&B spaces delivered — Visit SprintCo’s Website
FAQs
How big is the family entertainment market in India?
India’s indoor amusement sector is expected to grow from ₹4,350 crore in 2023 to ₹9,218 crore by 2028. Indoor amusement space is projected to grow from around 6.6 million sq ft to 11 million sq ft by 2028. The Indian amusement market is expected to reach approximately $11.41 billion by 2030.
What design mistakes kill ROI in family entertainment spaces?
The most common ROI-killing mistakes are designing only for kids, ignoring acoustics, overdesigning too early, poor event logistics, cheap finishes, and having no refresh strategy.
How much does it cost to design a restaurant interior in India?
Restaurant interior design in India typically ranges from ₹800–₹1,200 per sq ft for budget setups, ₹1,500–₹2,500 for mid-range, and ₹2,800–₹5,000+ per sq ft for premium and luxury concepts. The final cost depends on size, location, materials, and level of customization.
What is the best layout for a restaurant kitchen and dining area?
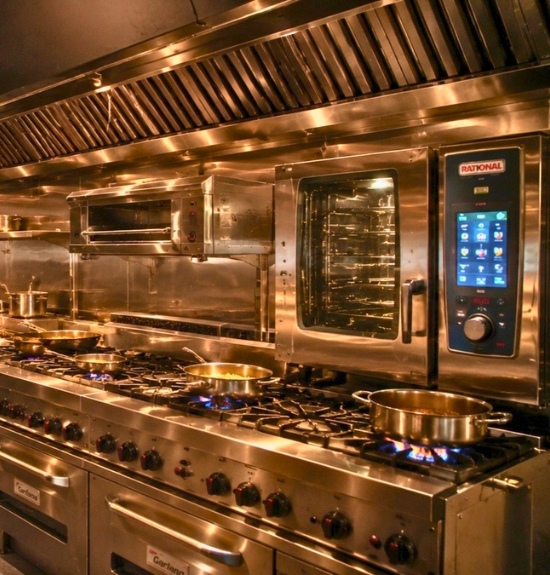
The best layout separates kitchen access from customer circulation completely. Throughput planning, smart staffing zones, and modular components ensure staff move efficiently without crossing customer paths. Always plan service stations, entry sequences, and emergency exits before finalizing the dining layout.
What flooring is best for a high-traffic restaurant?
Robust and serviceable materials are essential for high-traffic environments. Vitrified tiles, polished concrete, and commercial-grade vinyl are the top choices — durable, easy to clean, slip-resistant, and long-lasting under heavy daily use.